Bailey Homes

Ready-To-Move Homes for Manitoba, Saskatchewan, Alberta, North Dakota and Minnesota

  • Contact
  • About
    • Jobs
    • Renovations
    • Commercial
    • Testimonials
  • Plans
  • For Sale
  • Photos/Video
    • Photos
    • Video
    • Blog
  • Bailey Industrial
You are here: Home / Listing Search Results








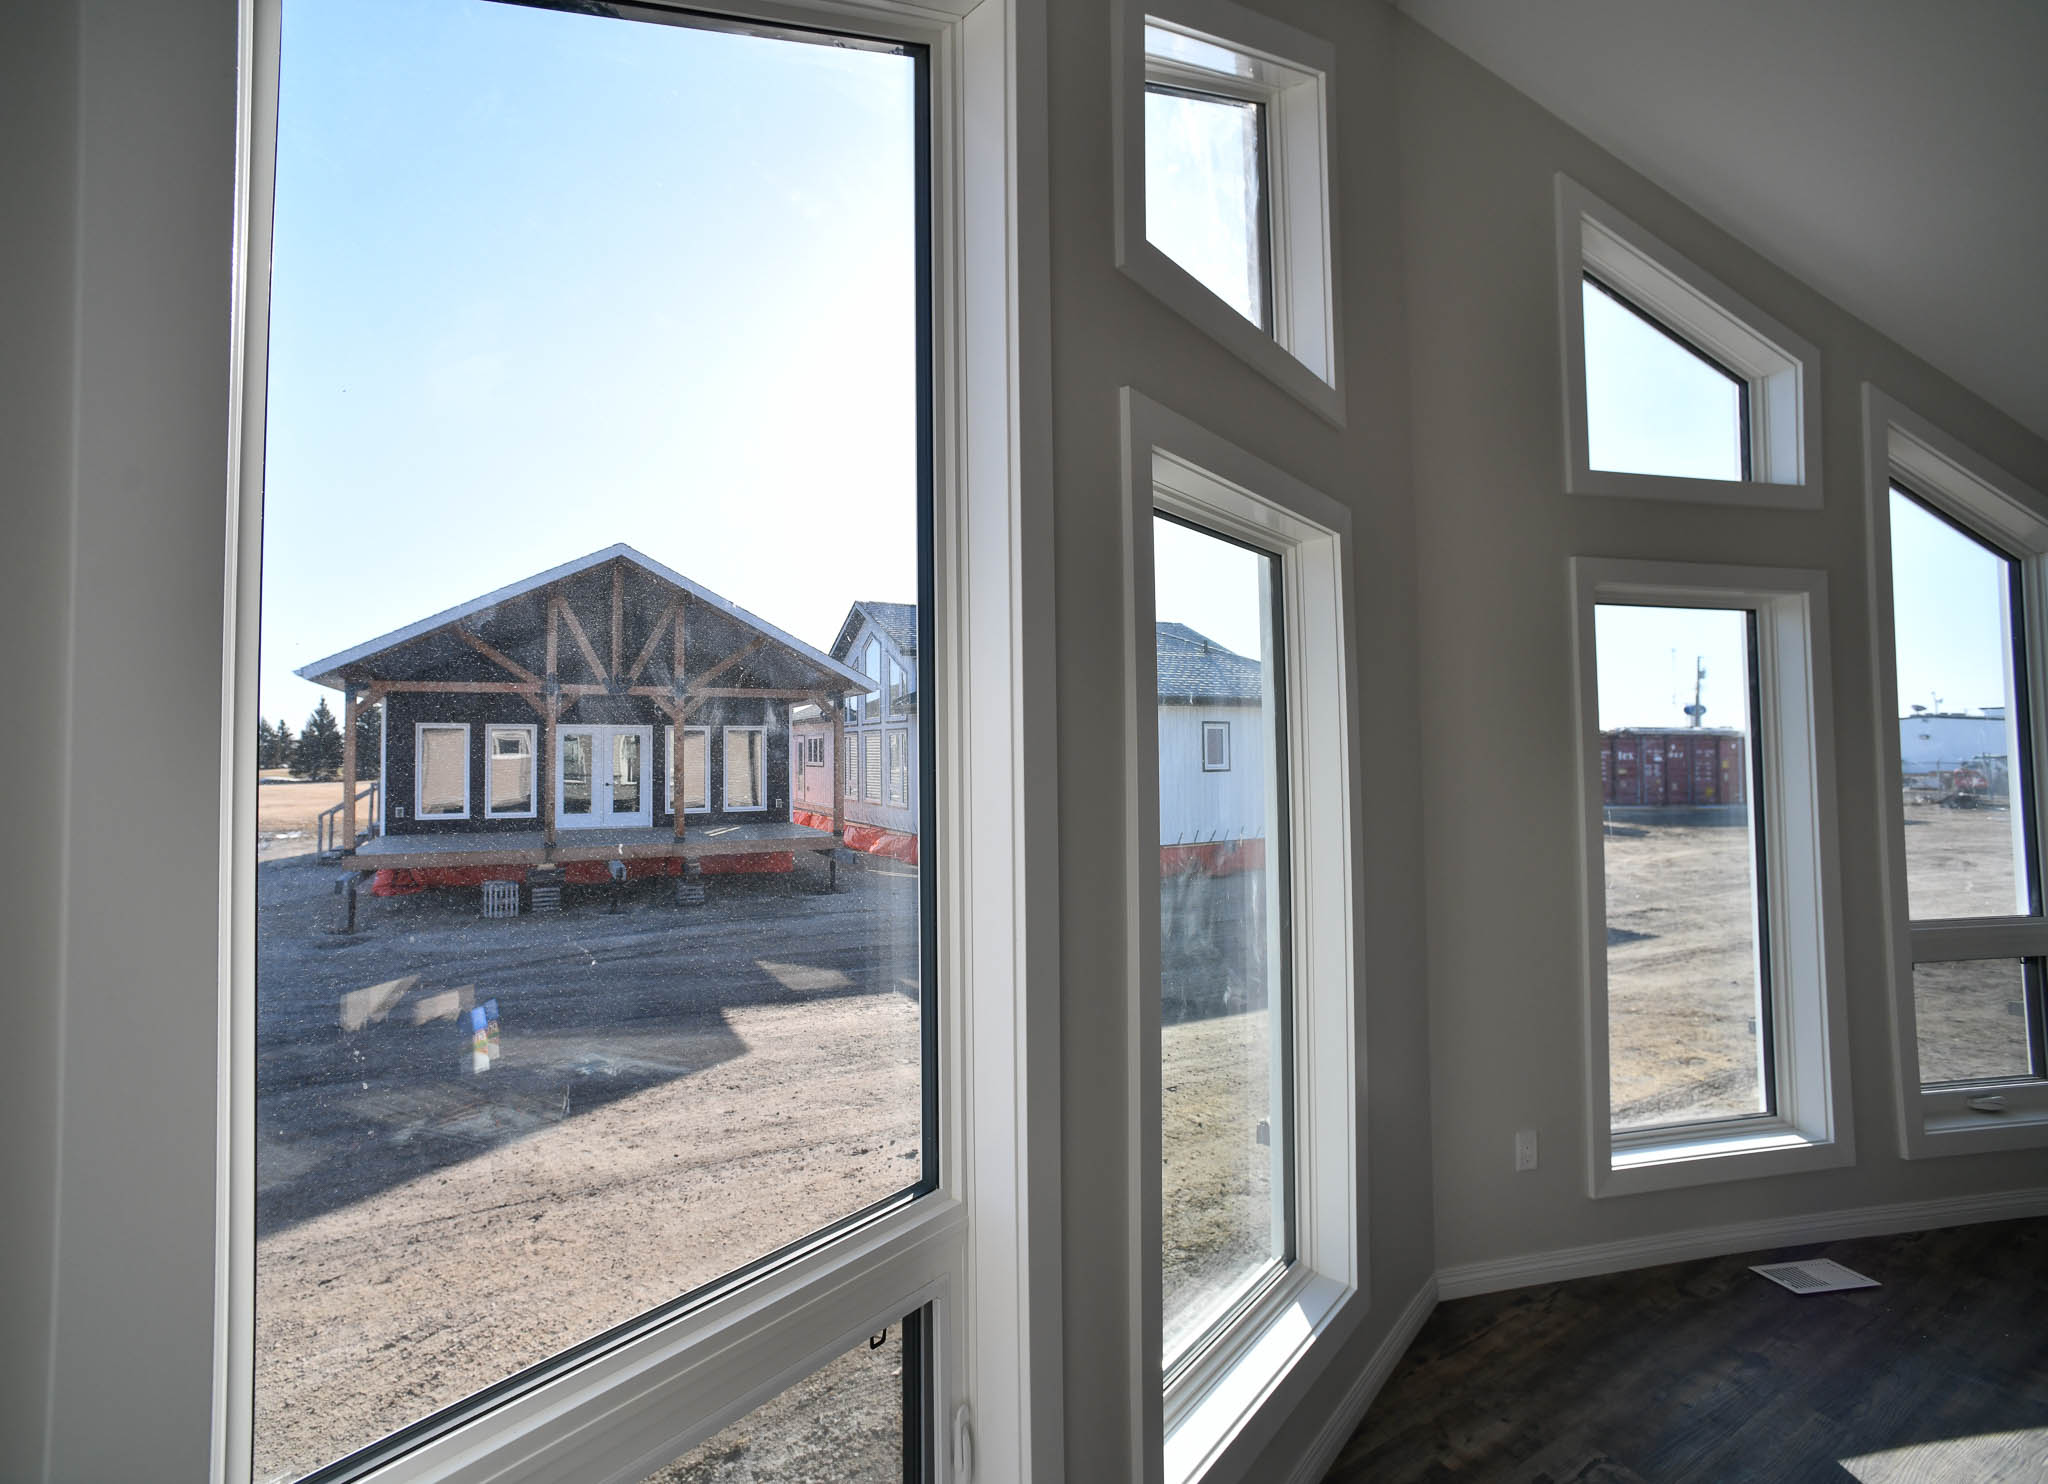





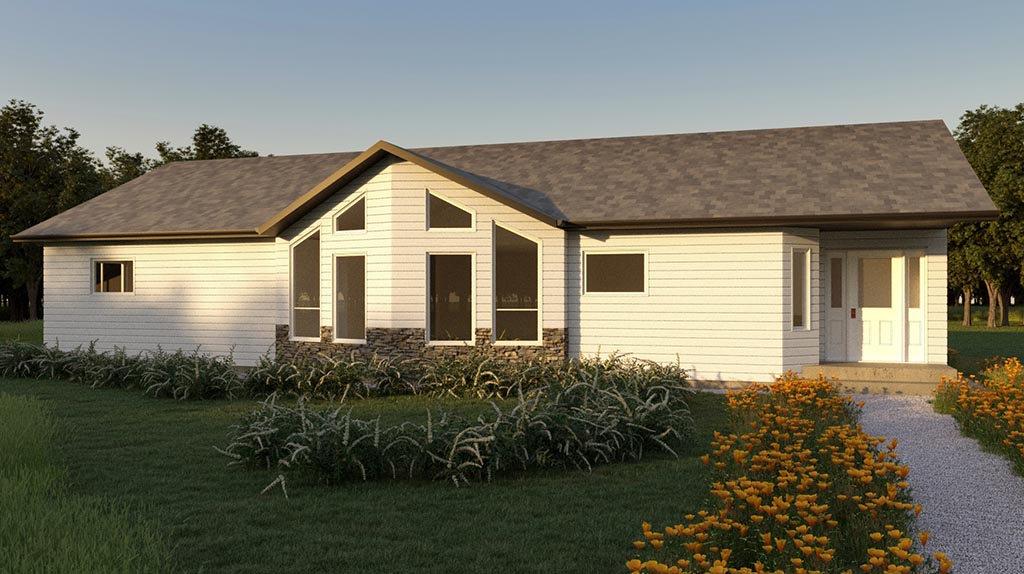
The Sifton




The Sifton RTM

Square Feet: 2050 Sq. Ft.

Bedrooms: 4


Bathrooms: 2 1/2
Type: RTM or Onsite
Style: Bungalow

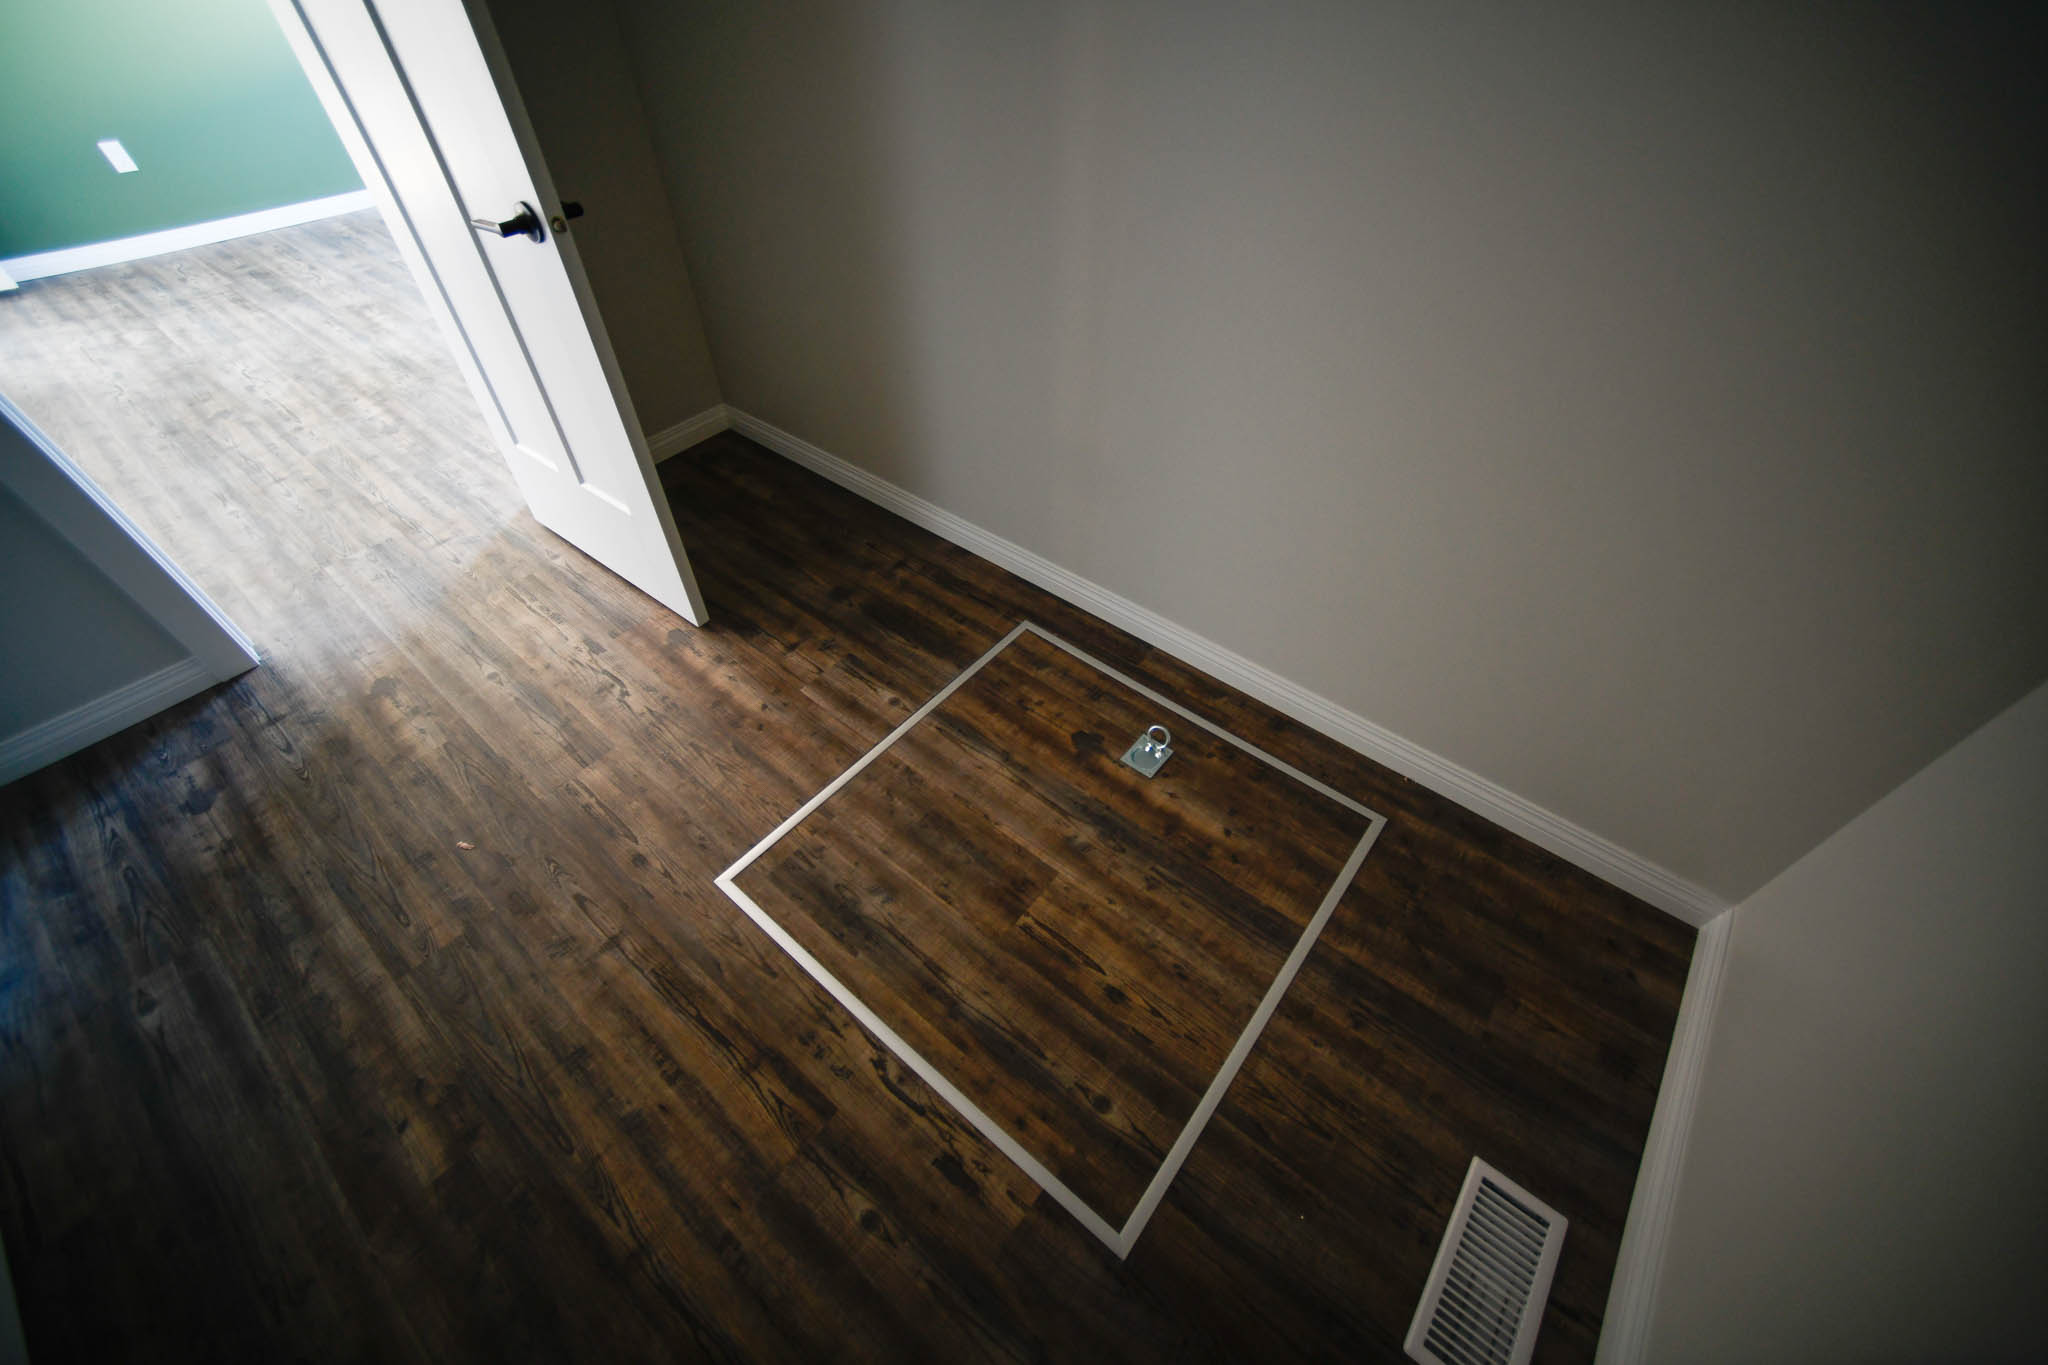
Vault: Yes

Additional Features:
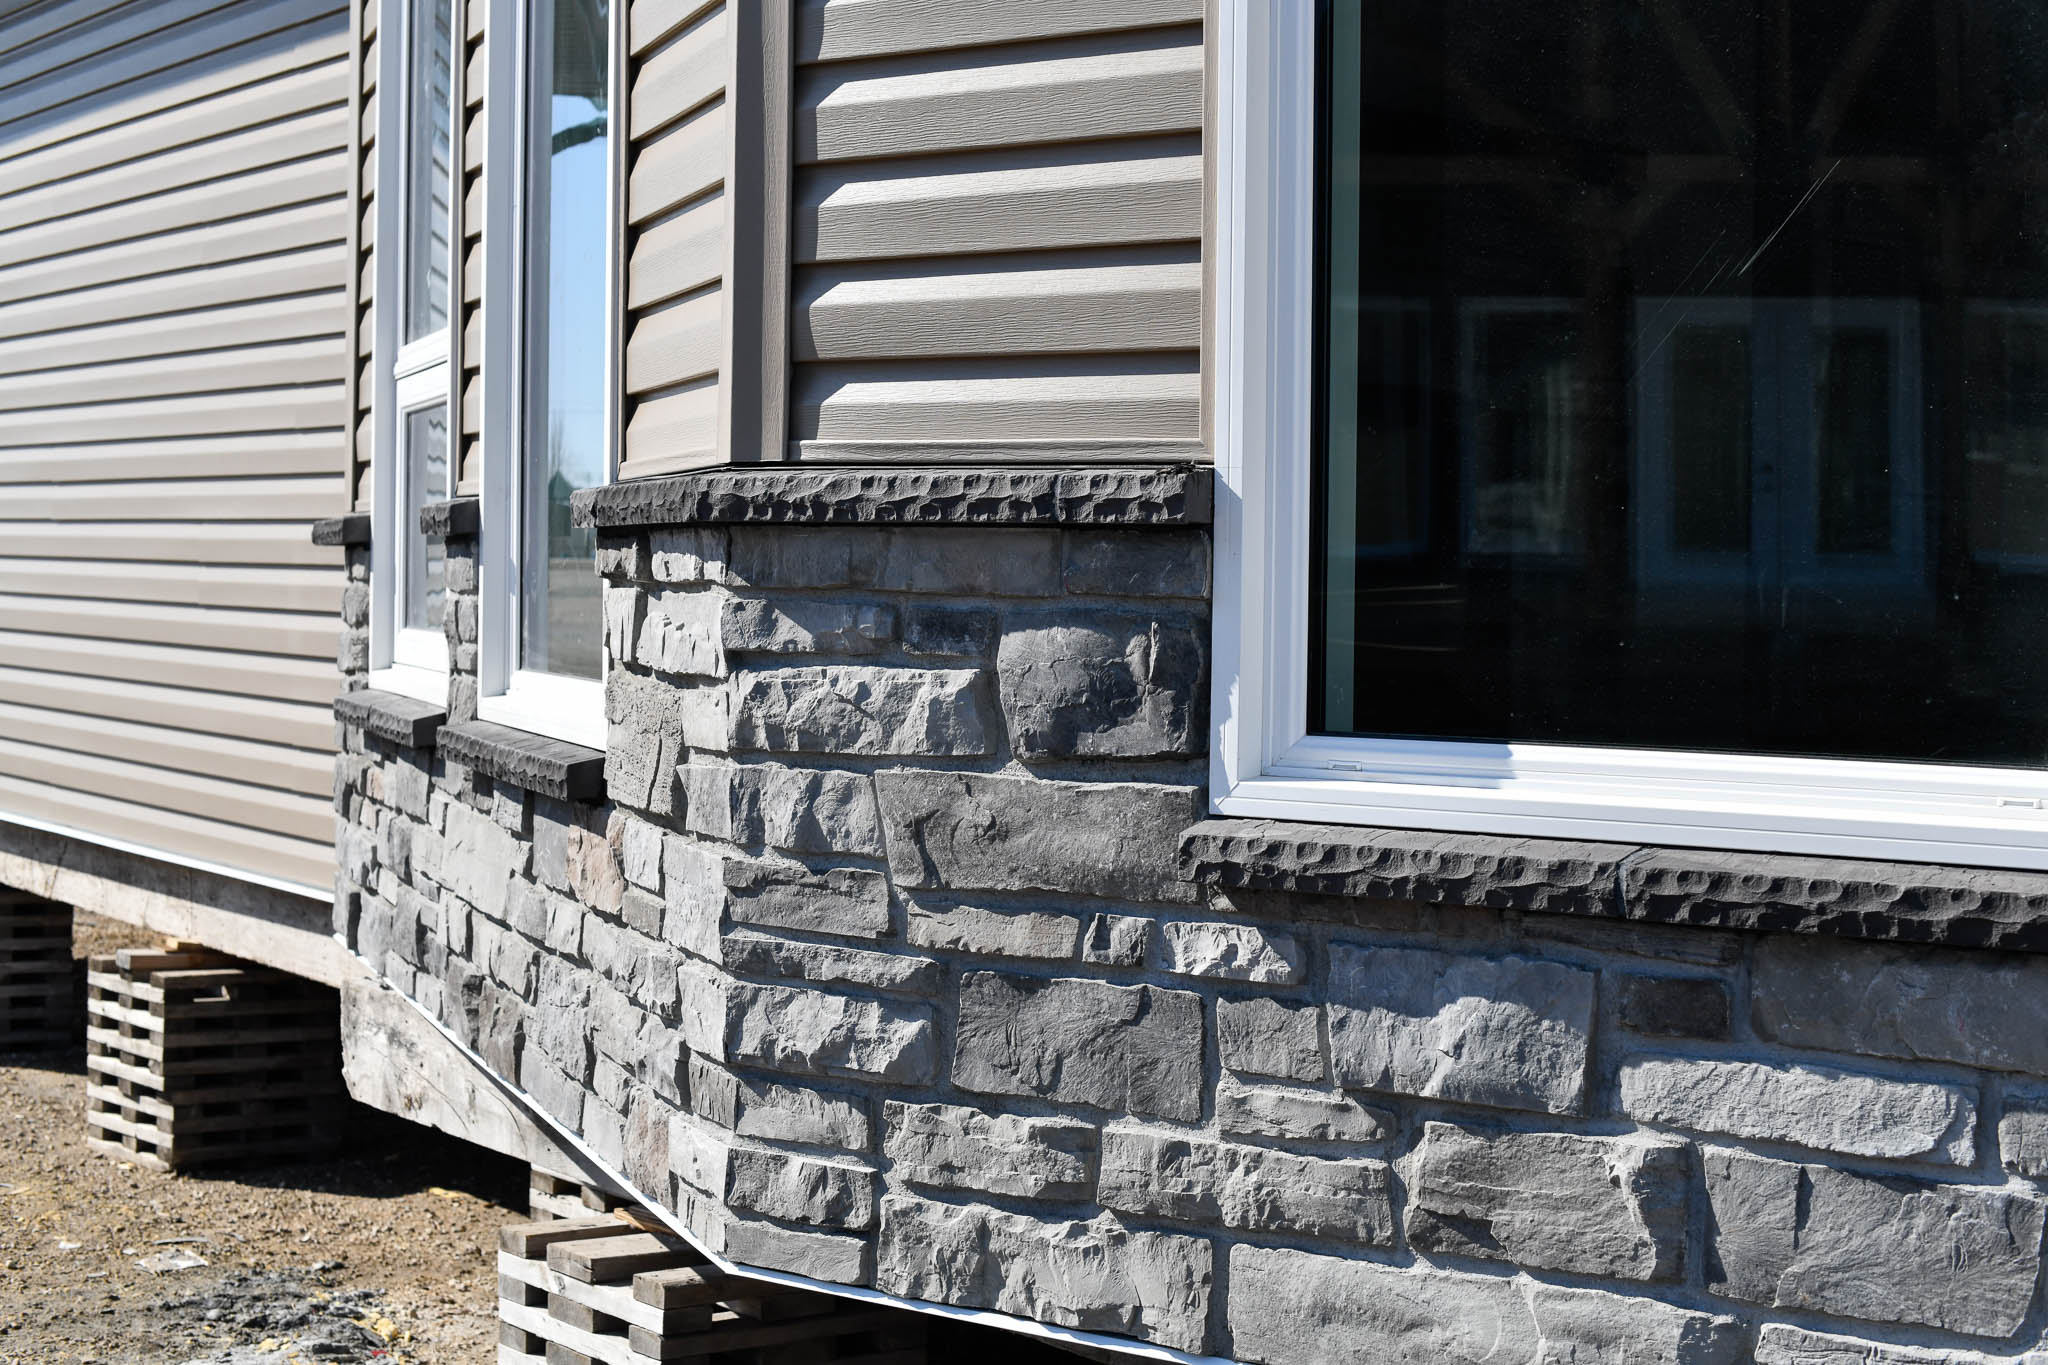




















Fireplace - Wood, Kitchen Island, Laundry, Walk-in Closet, Walk-in Pantry

Please browse the plans on our site for home ideas, but keep in mind that most homes shown have been altered to meet the specific needs of our customers. Any design shown can be customized to best fit your needs.


The Sifton Plans
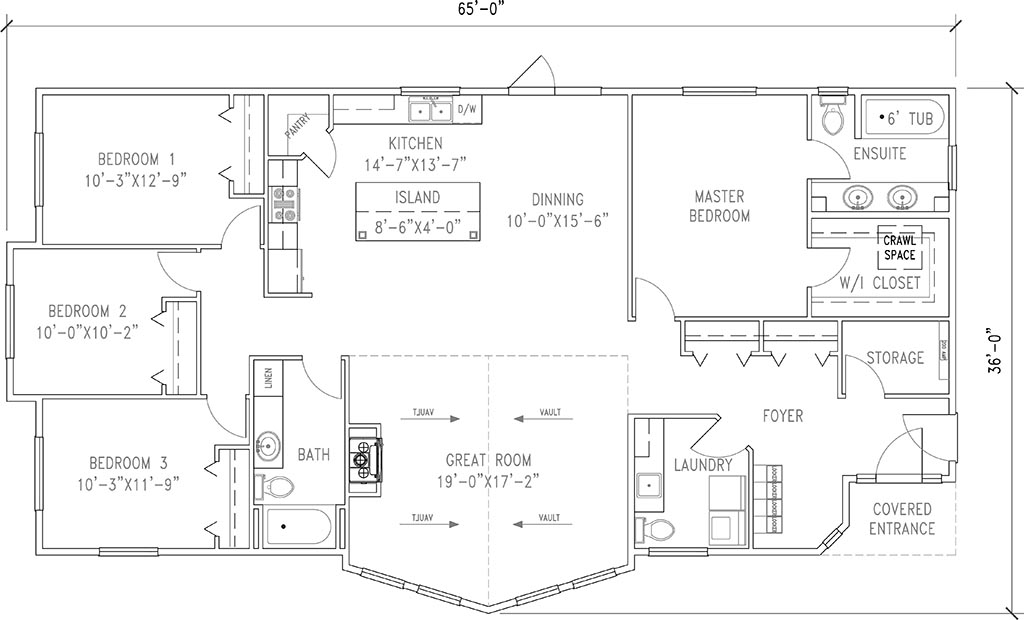
Download Plans (PDF)
Previous Post The Charleston
Next Post The Greenville 3
  • Request a Quote For This Home

  • Recent Home Builds

    34 King Oakville MB
    1385 sq. ft.The ManchesterView Listing
    1566 sq. ft.The SouthportView Listing
    1894 sq. ft.The SherbrookeView Listing
    • Email
    • Facebook
    • Instagram
    • Pinterest
    • Twitter
    • YouTube

    Copyright © 2026 · AgentPress Pro Theme on Genesis Framework · WordPress · Log in